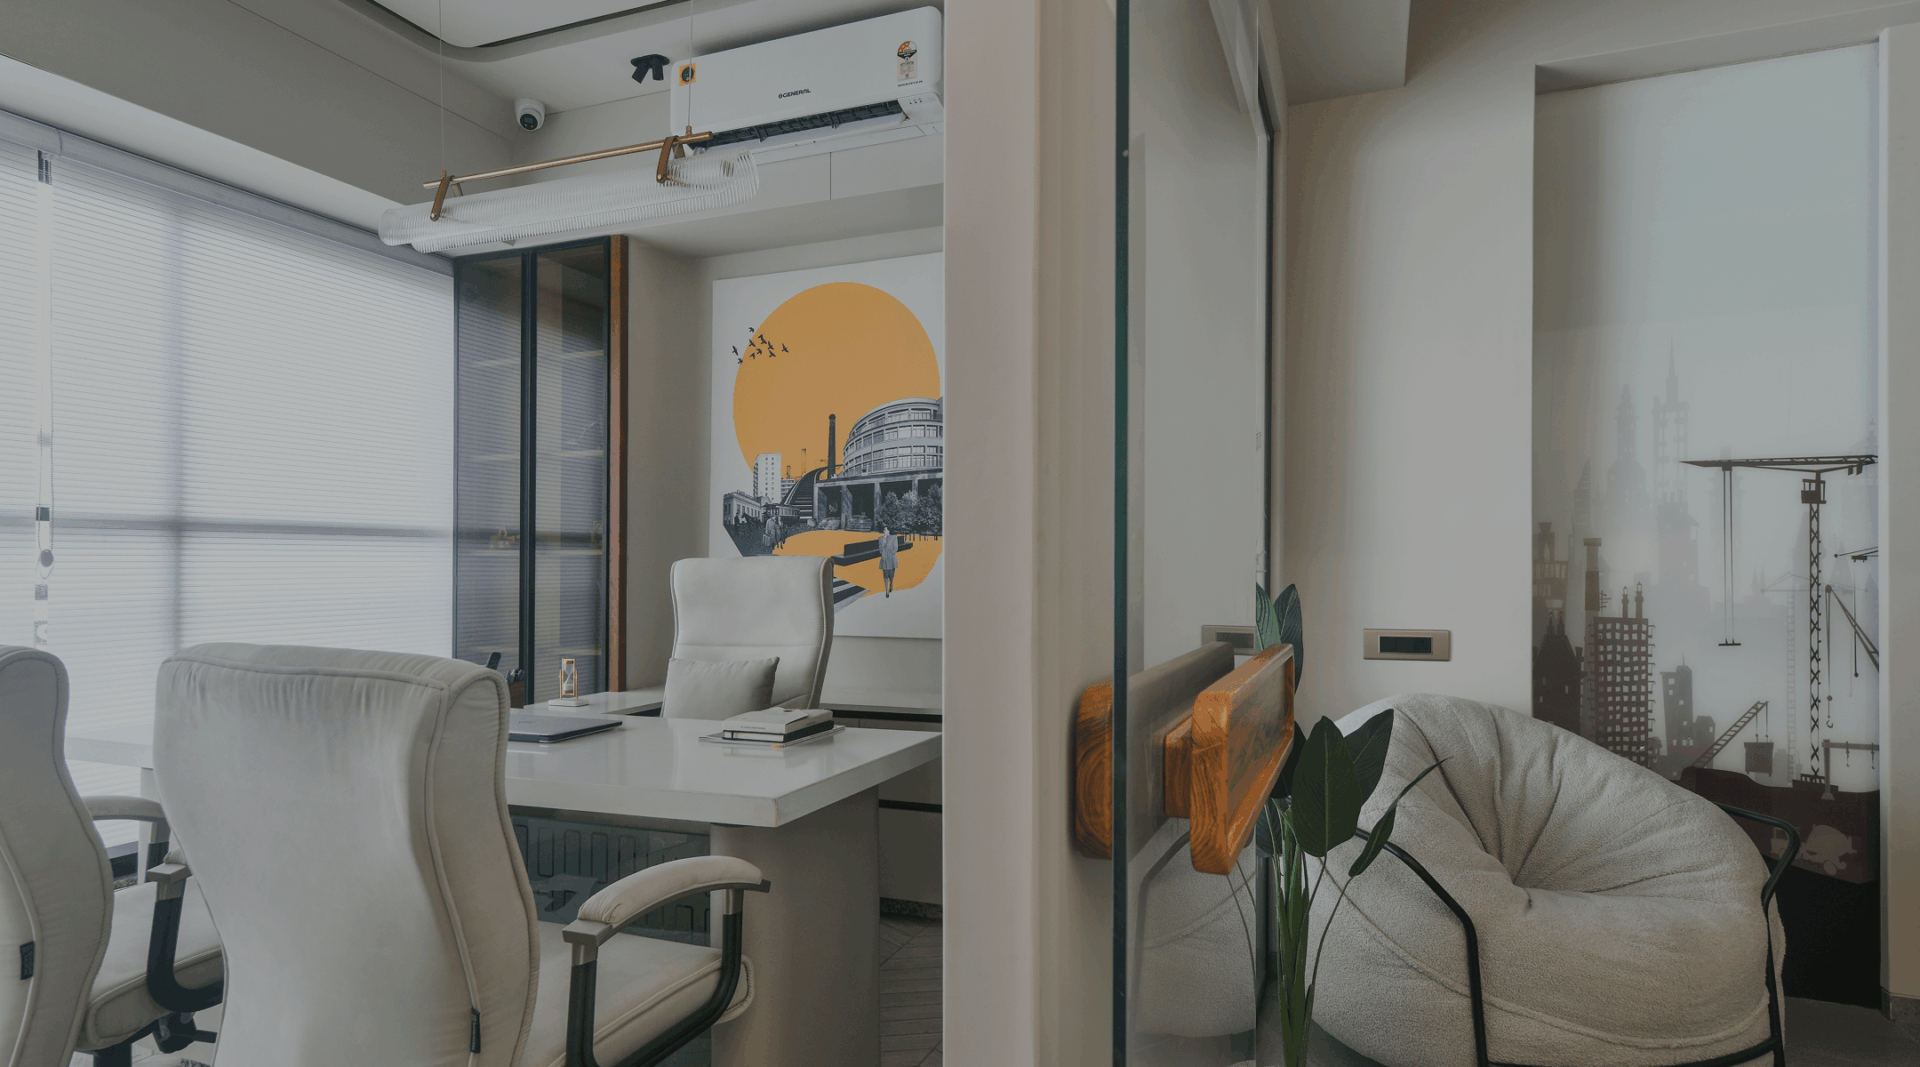
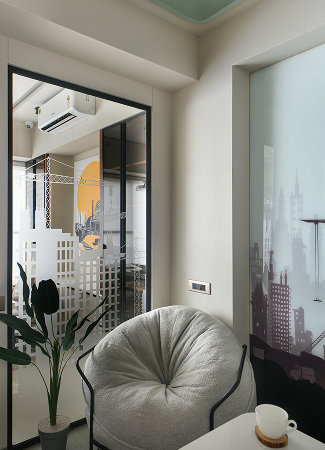
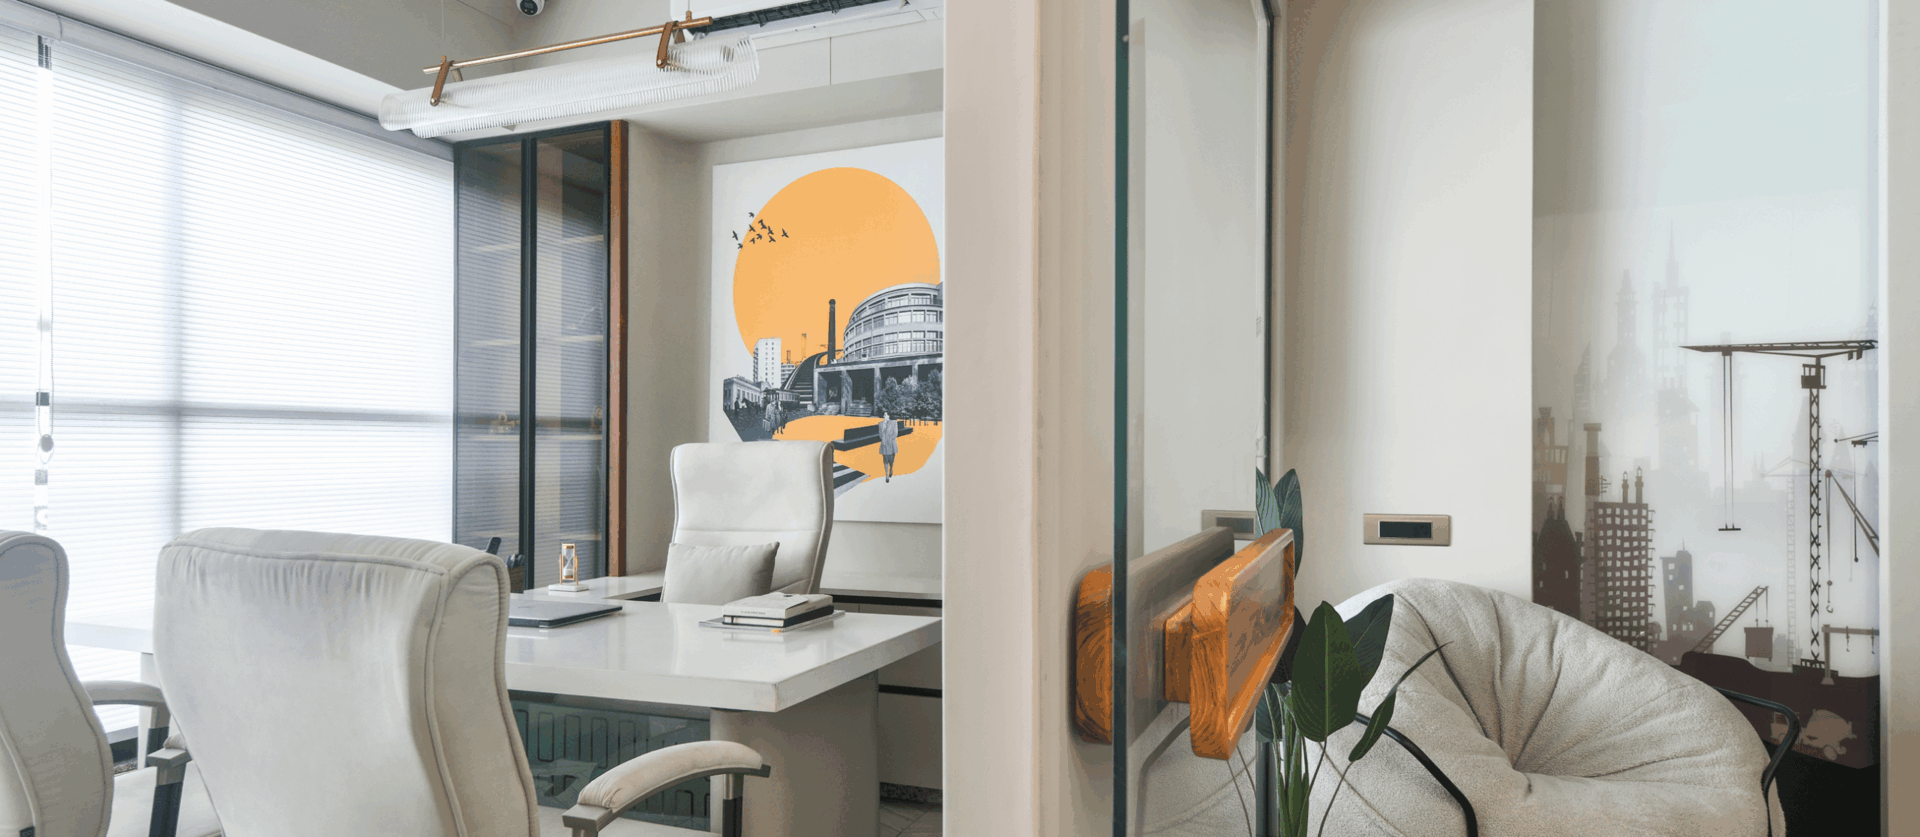
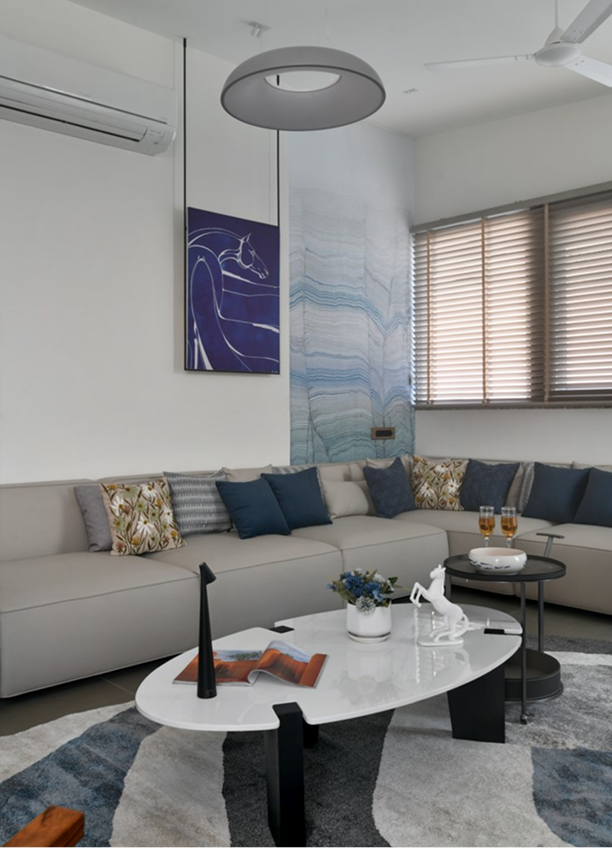
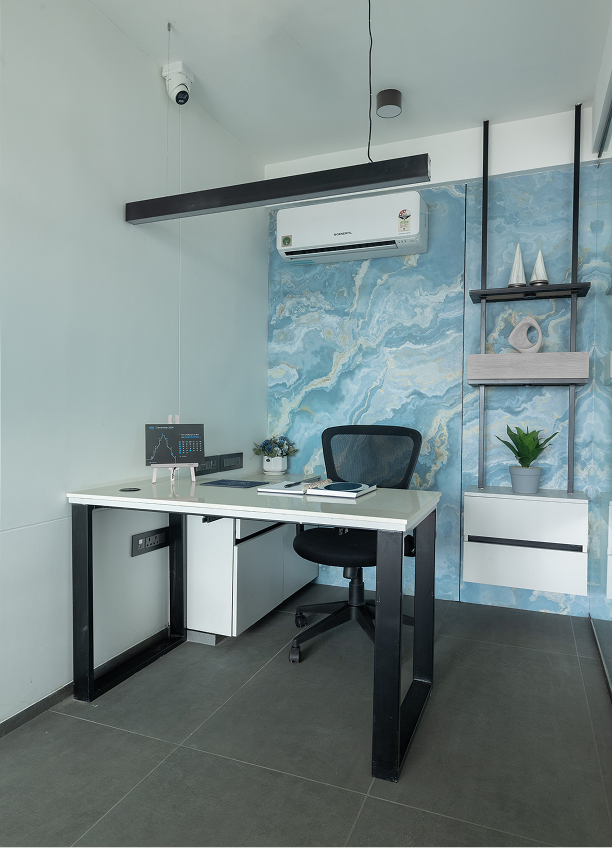
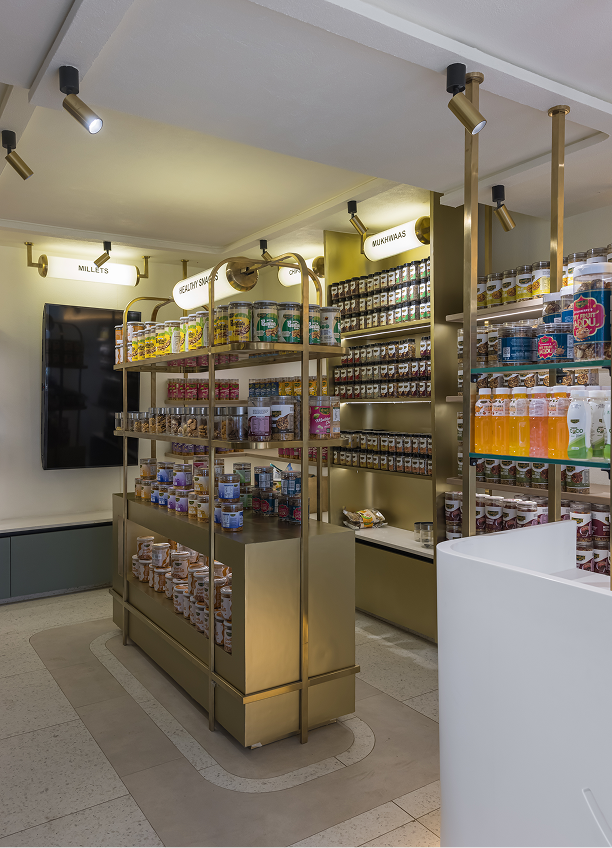
A compact civil engineer’s office in Indore shaped through material honesty, narrative elements, and a strong connection to the profession.
Design Approach
The office is designed as a compact yet efficient workspace, where layout and material choices reflect clarity, precision, and purposeful planning.
Material Language
Mild steel is used extensively across furniture and details, expressing strength, durability, and the structural nature of the profession.
Narrative Layer
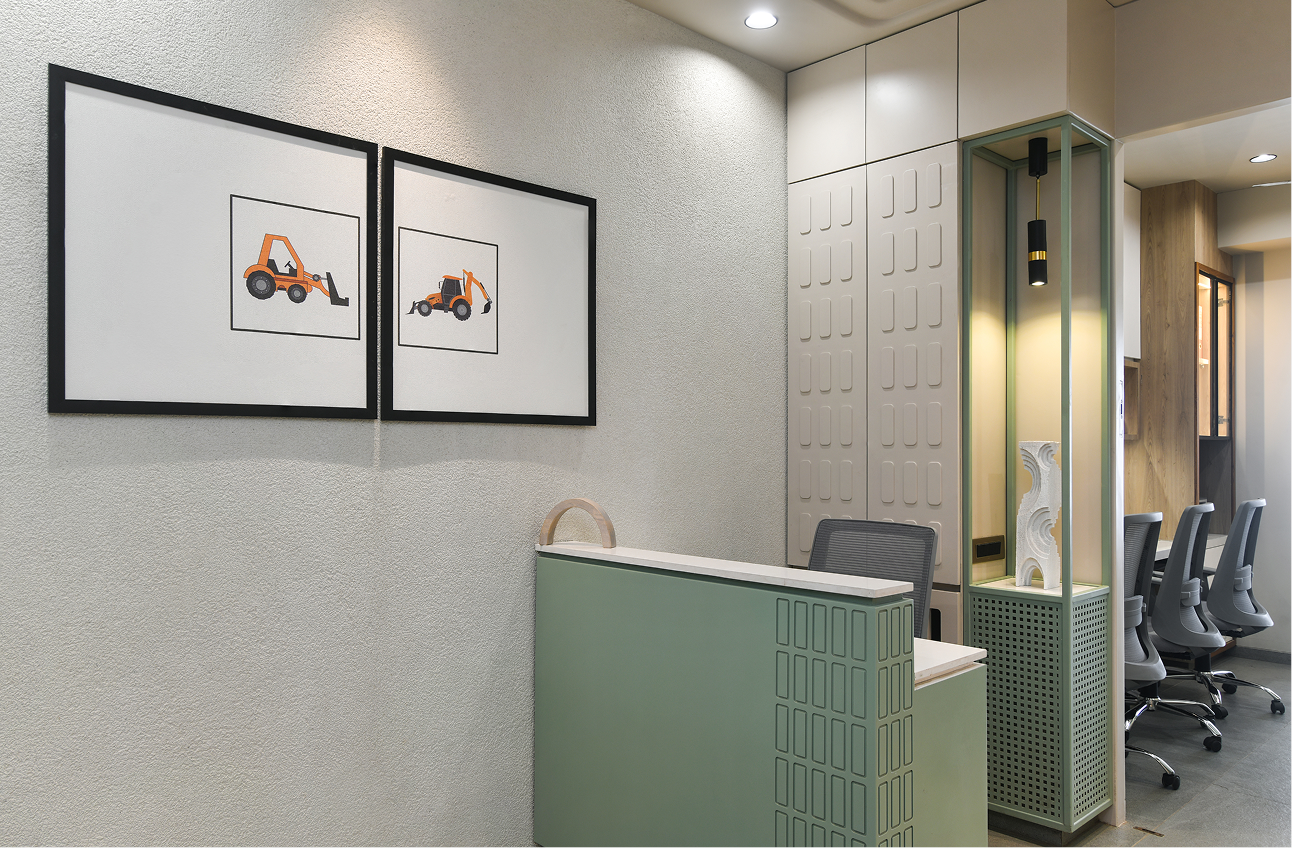
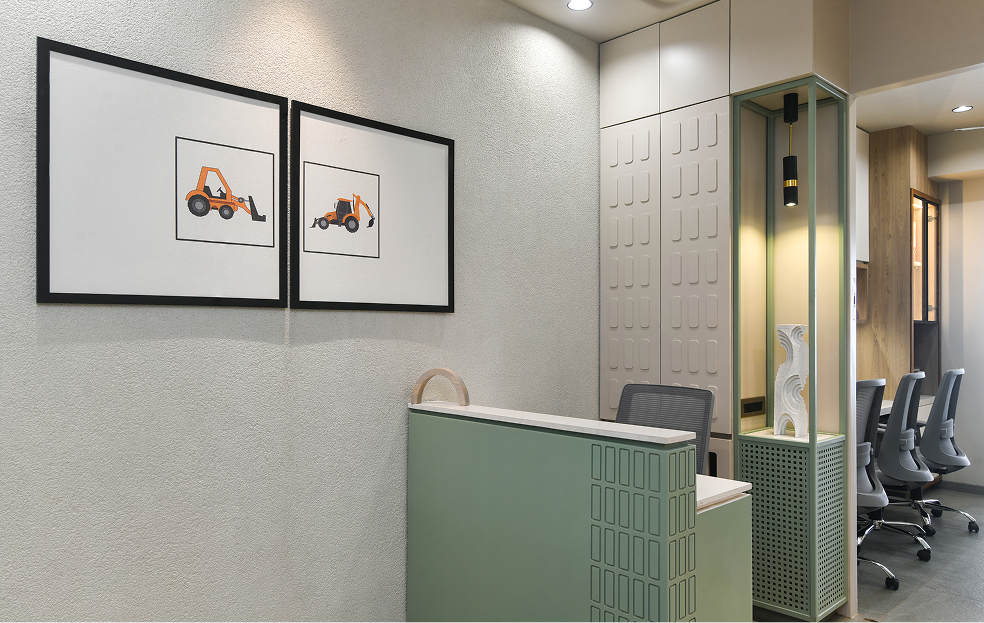
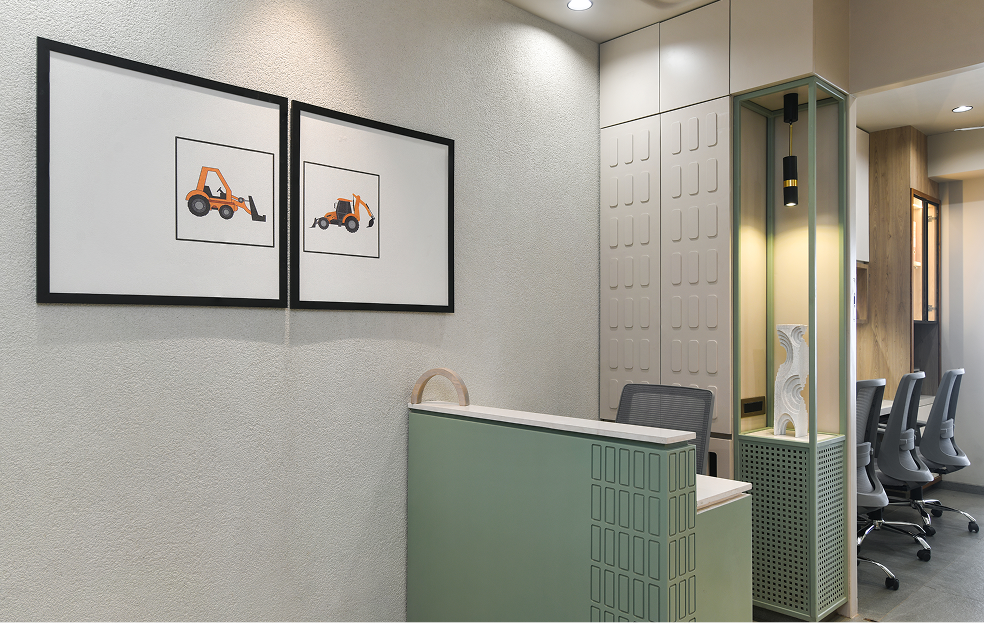
Construction tools, machinery references, and framed plans are integrated as design elements, turning functional objects into part of the spatial identity.
Colour & Balance
A palette of grey, yellow, and sage green balances industrial character with warmth, introducing contrast while maintaining a cohesive environment.
Spatial Walkthrough
Reception & Waiting
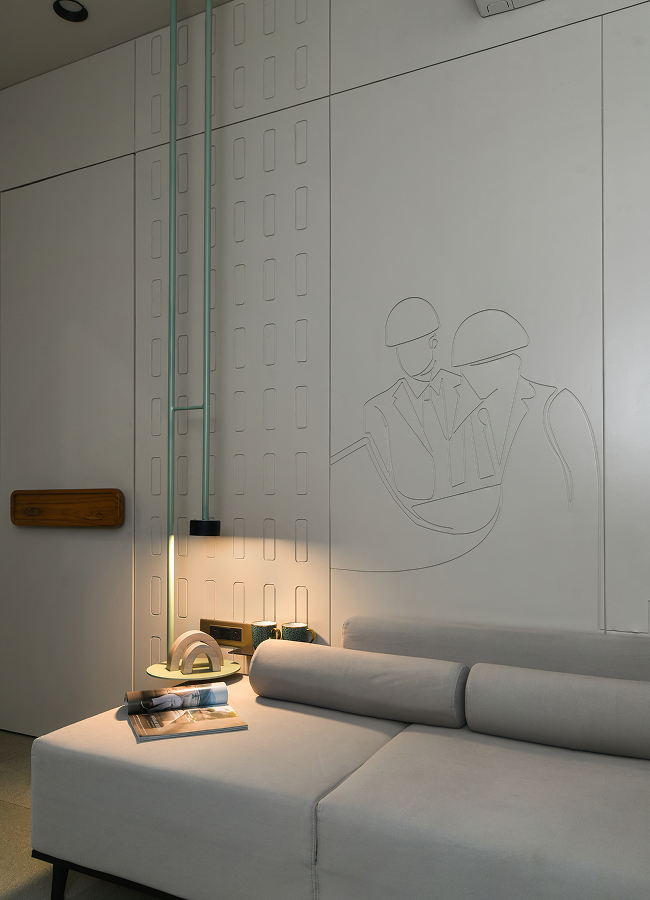
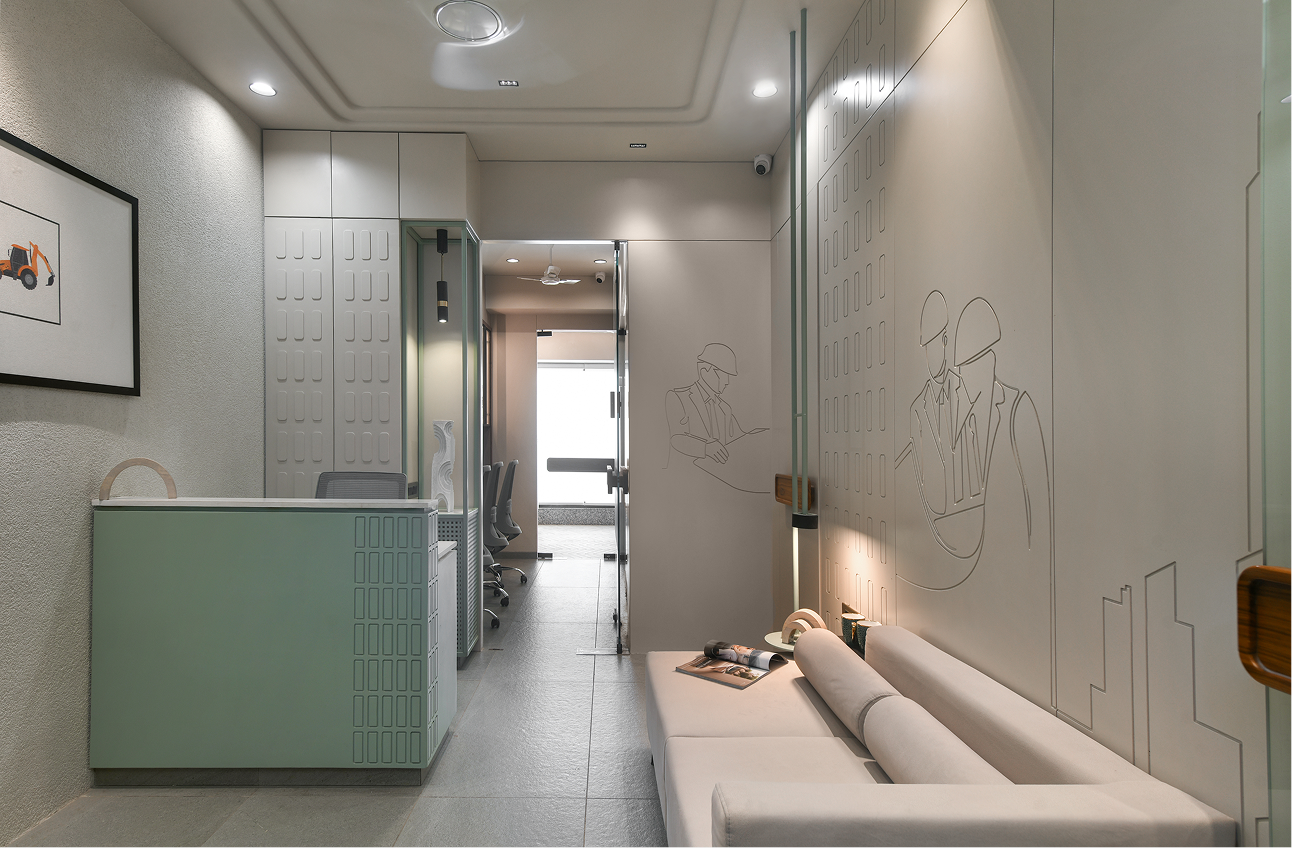
A structured yet welcoming entry space defined by clean lines, textured walls, and subtle references to engineering through graphics and detailing.
Workstations
Efficiently planned desks and storage ensure clarity in movement and usability, supporting focused work within a compact footprint.
Cabin Spaces
Cabins are designed with a balance of warmth and structure, using wood, muted tones, and controlled lighting to create a focused environment.
Detail & Expression
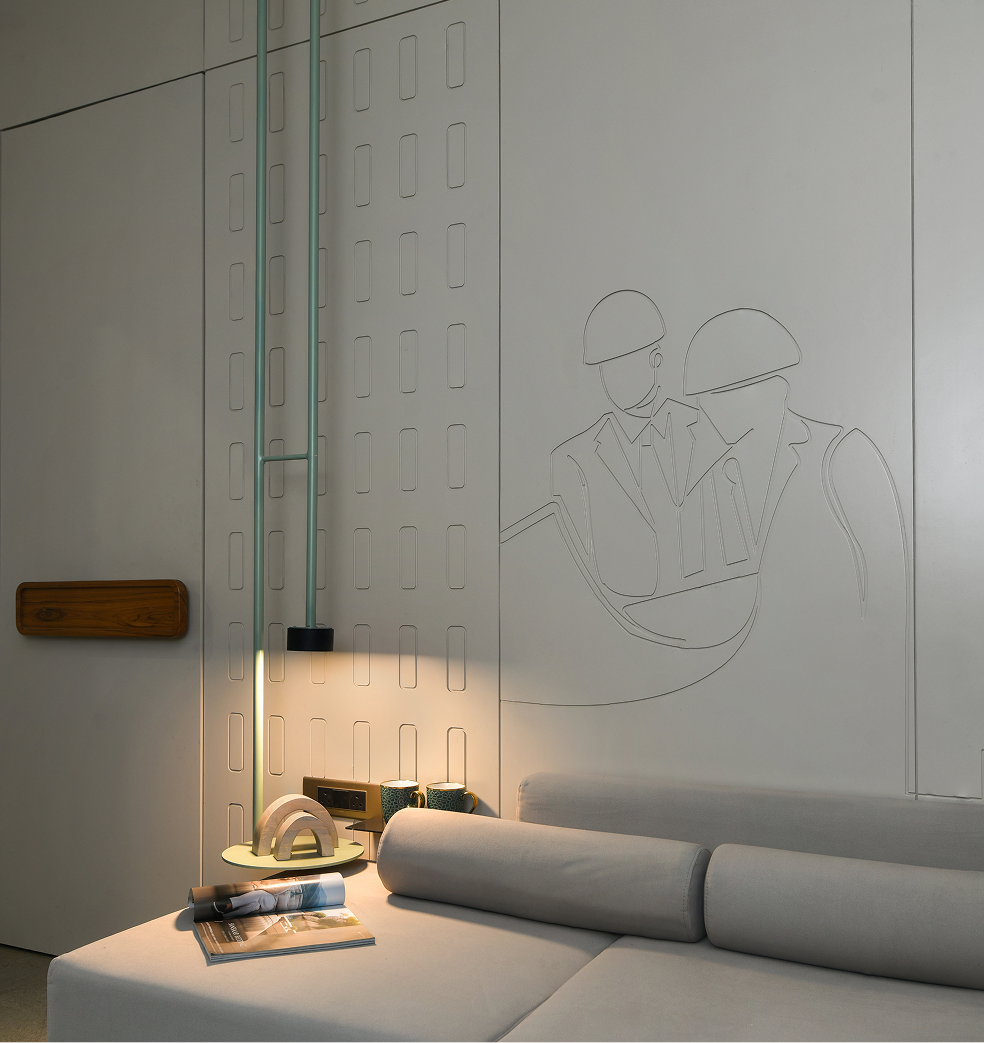
Custom elements such as engraved panels, framed equipment, and sculptural objects reinforce the narrative of construction and engineering.
PHOTOGRAPHy
Mr. Sudhir Parmar
LIGHTING
White Teak Mascon Daya Lights
Textiles & rugs
D Decore Fab India
Principal Designers
Chandni Jain
Harsh Surana
Artwork & artefacts
Madhurya
Fab India
White Teak
Furniture
Roopi Furniture Stanley Furniture
Team
Kajal Soni Himanshi Katihwas
Working with the team was about co-creating a feeling. As a wellness enthusiast and traveler, we sought a soulful sanctuary for our books and memories. They delivered a masterpiece that balances modern functionality with our traditional roots by integrating our family’s Kashmiri carpet and a commissioned Gond painting. From the light-filled living area to my monochrome reading nook, every detail celebrates nature and our personal journey in a space that truly echoes who we are